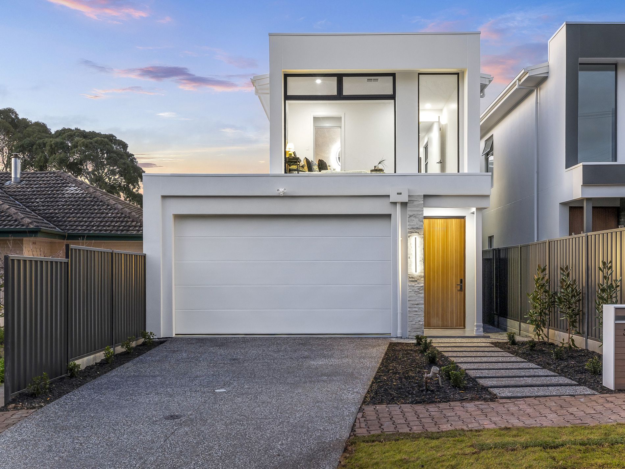
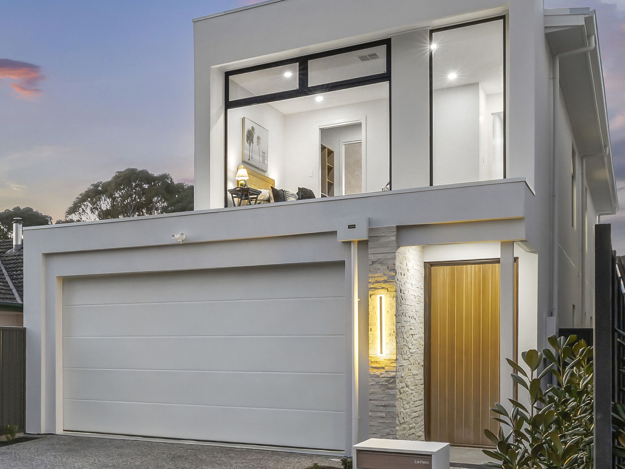
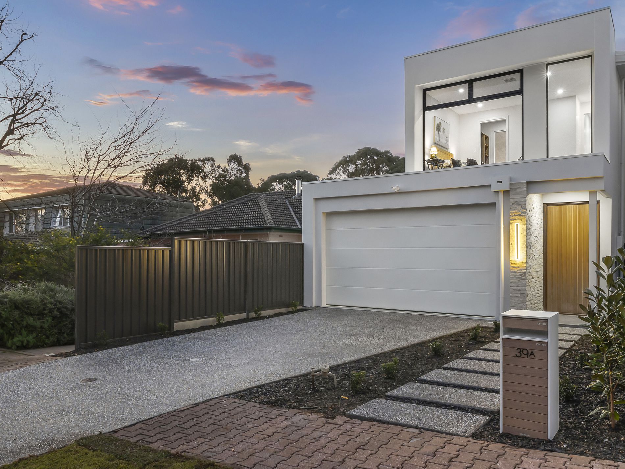
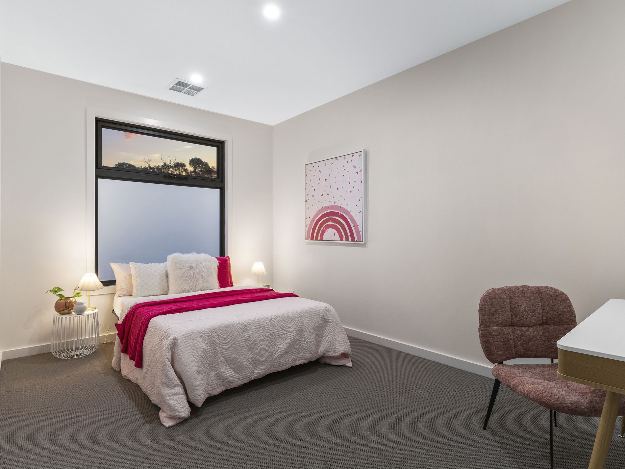
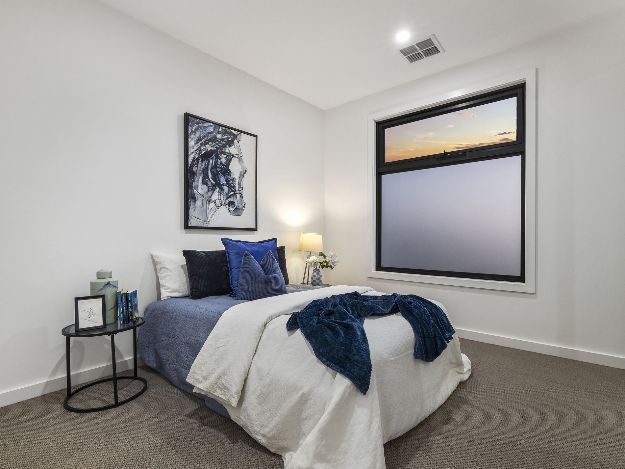
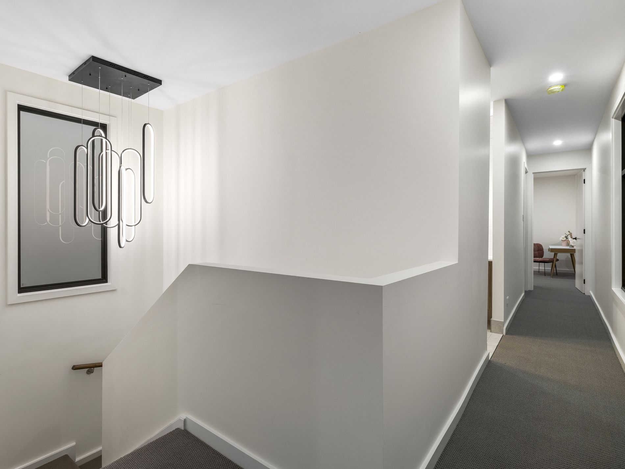
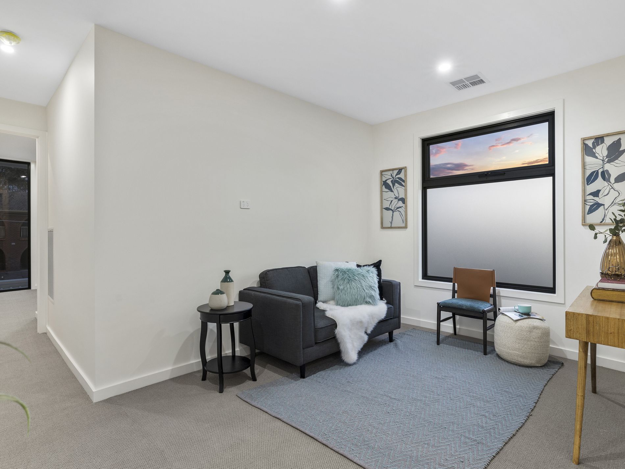
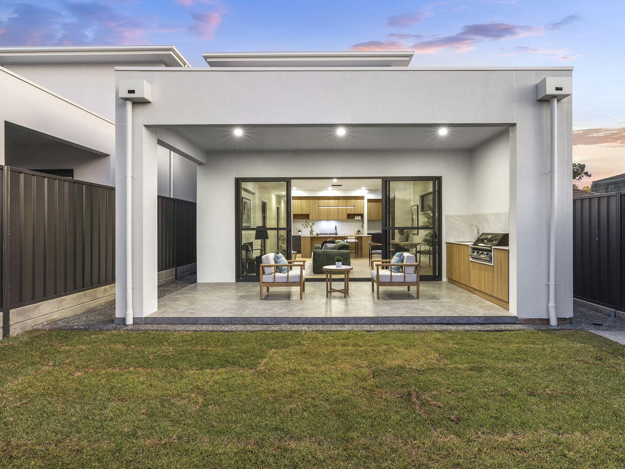
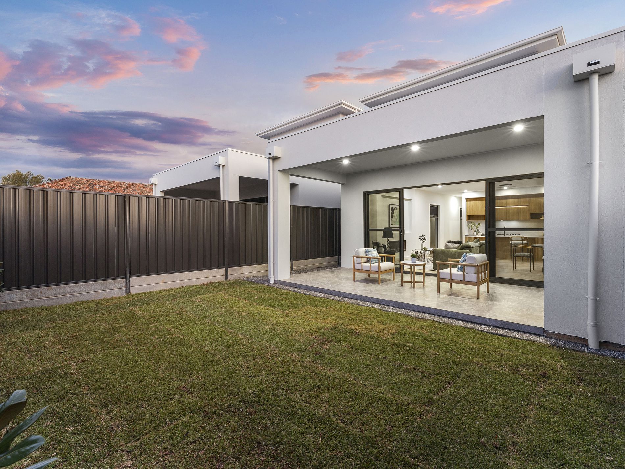
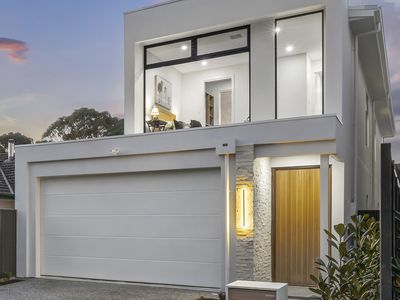
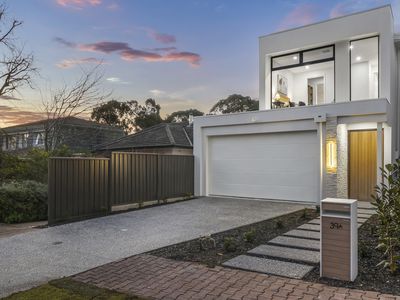
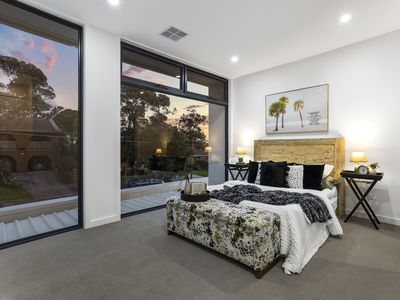
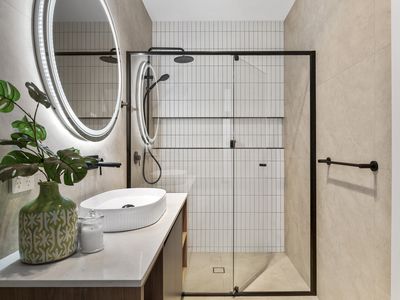
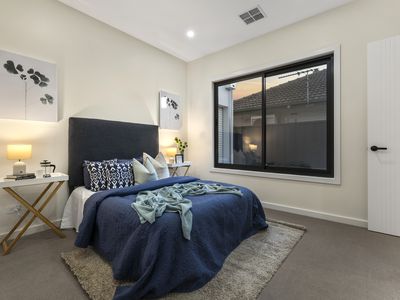
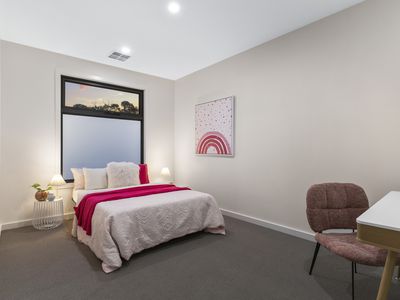
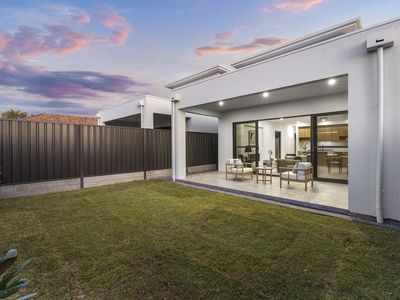
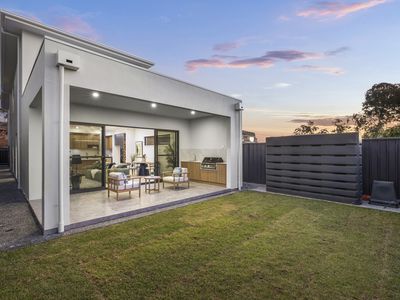
Bright, beautifully considered and ready to welcome her very first residents. Ilana De Palma is proud to present this newly completed 2026 Rostrevor residence, where crisp white architecture, calm neutral interiors and leafy outlooks come naturally together.
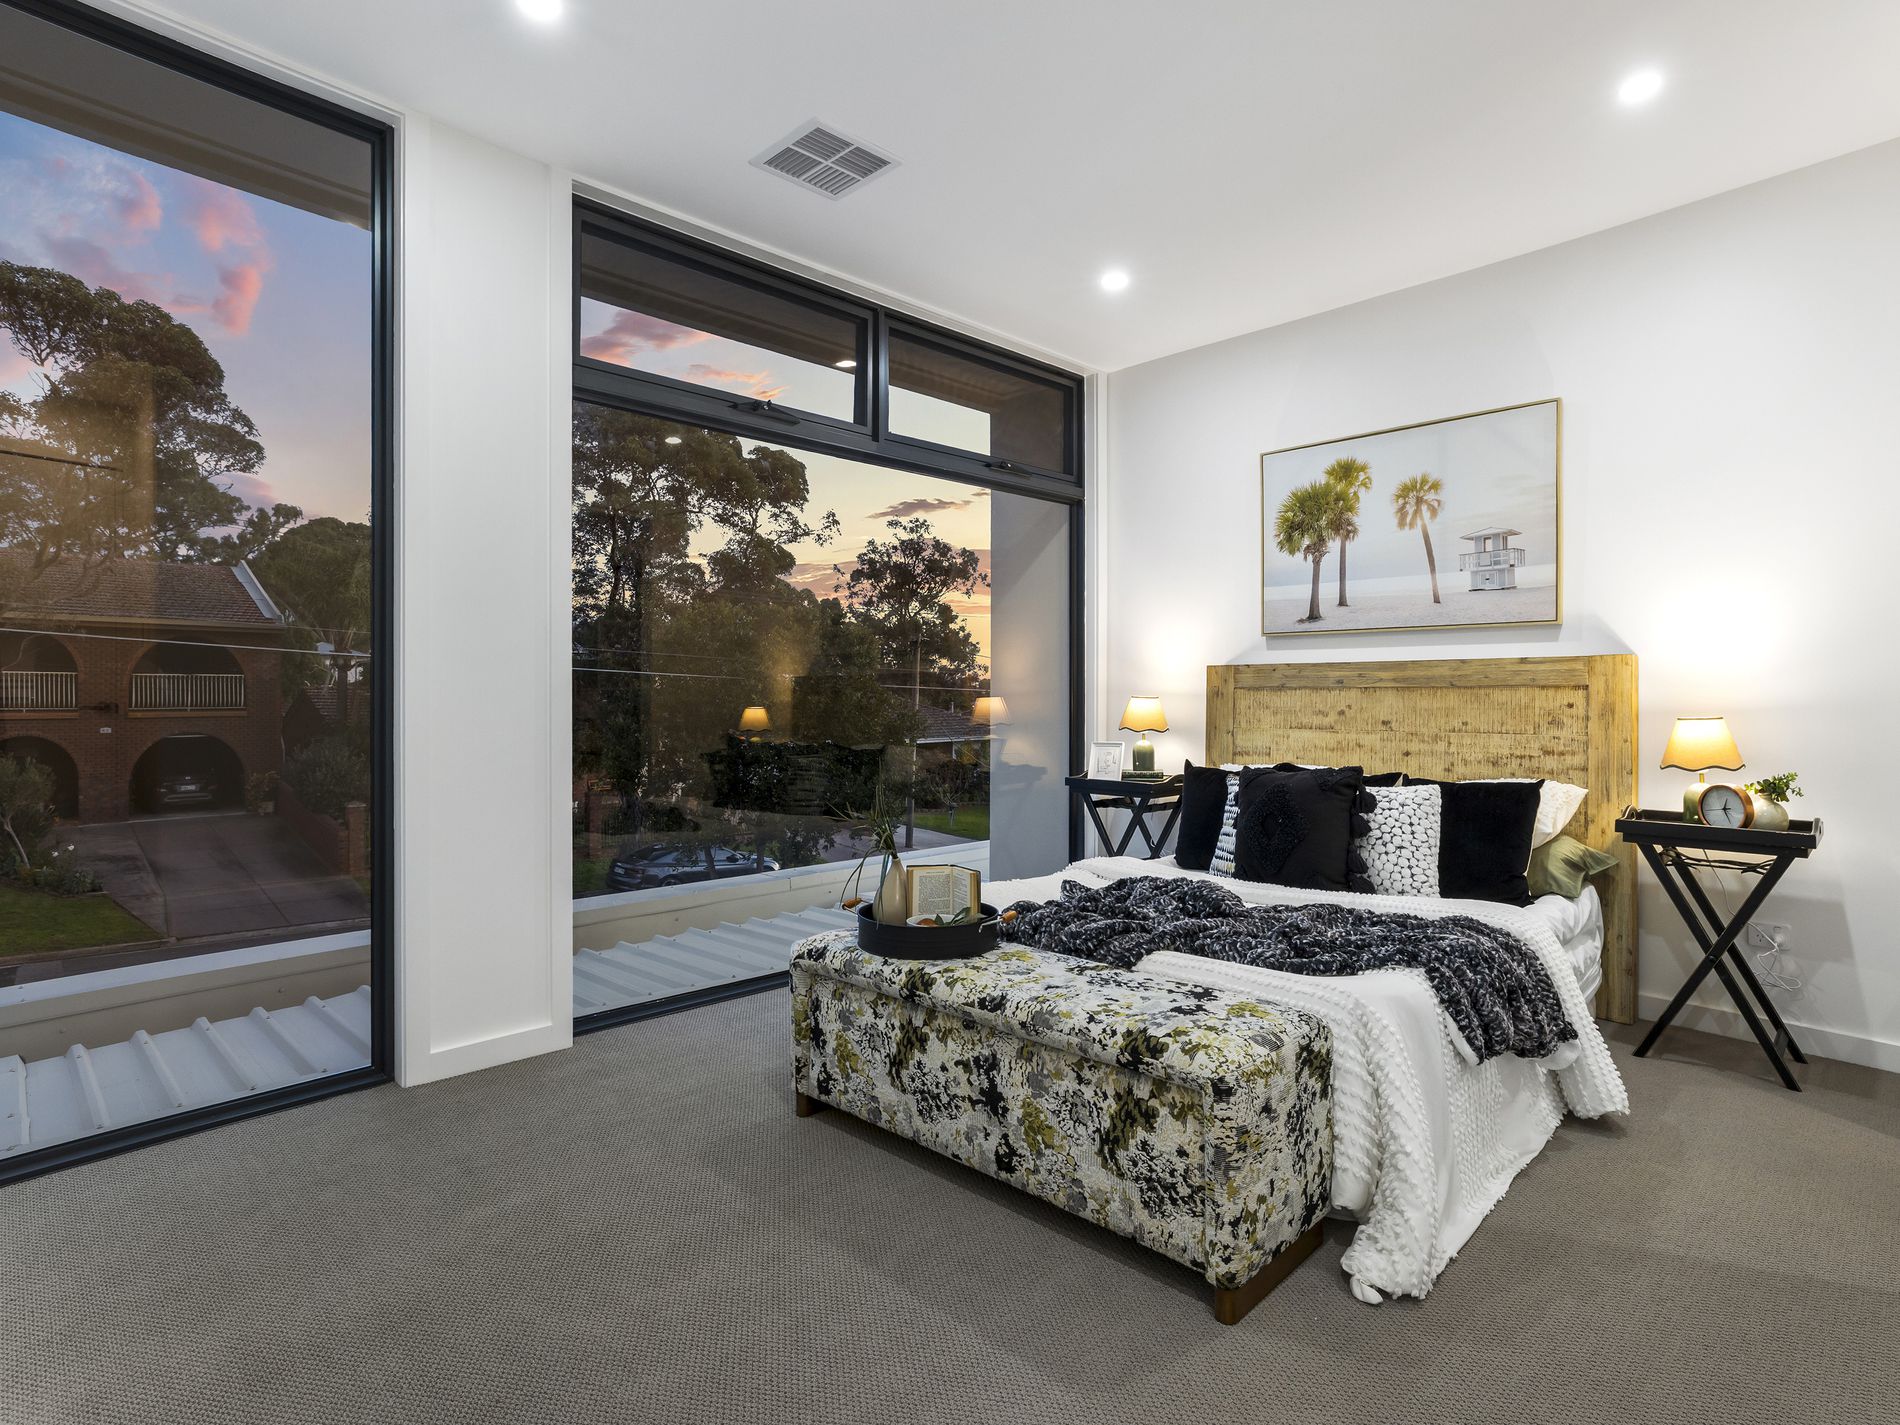
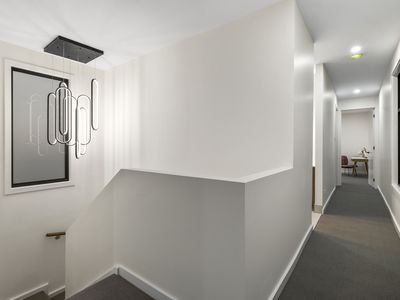
A striking white exterior and clean architectural lines create an impressive street presence, while inside, a carefully considered palette of modern neutral tones delivers warmth, balance and an effortless sense of freshness. Generous windows invite an abundance of natural light while capturing leafy outlooks that connect the home with its established eastern-suburbs surroundings.
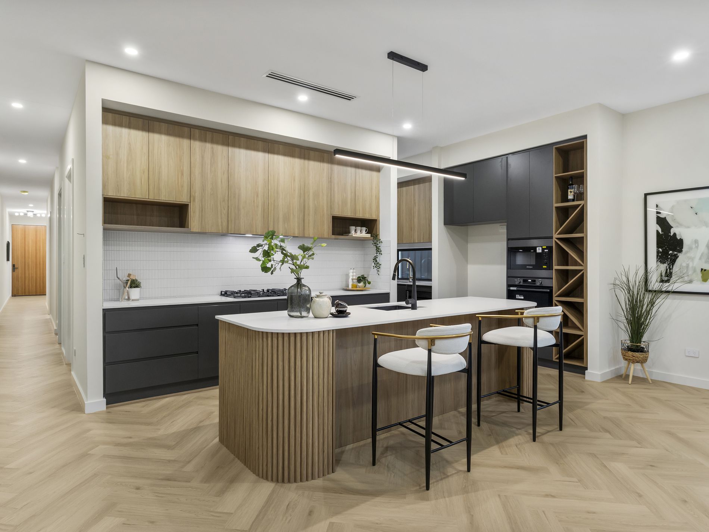
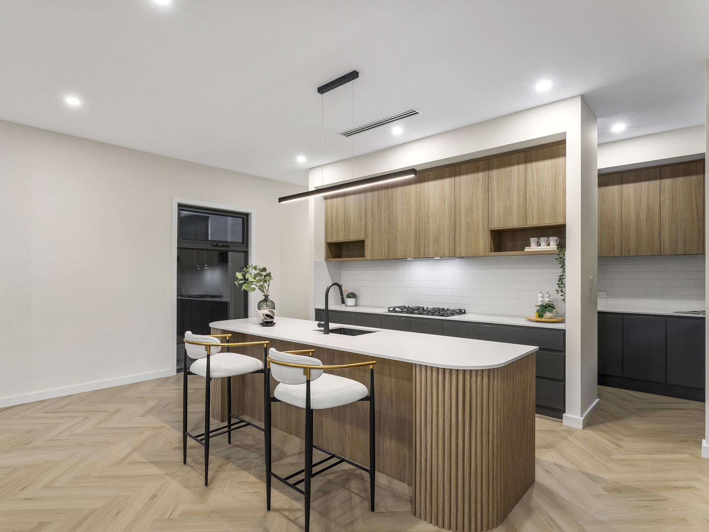
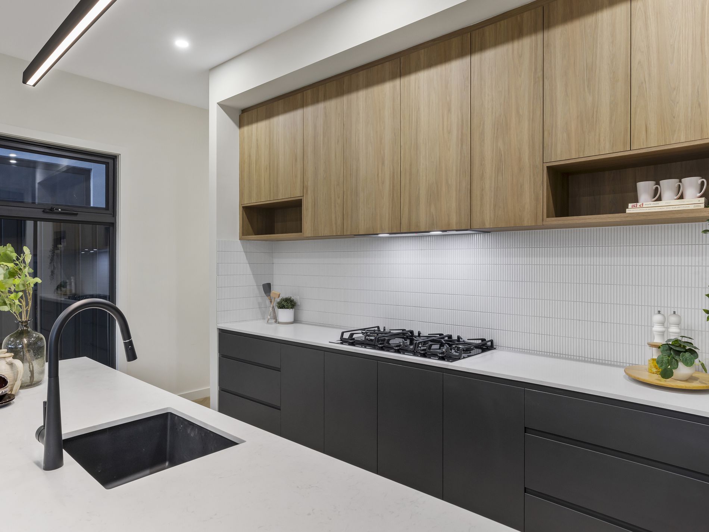
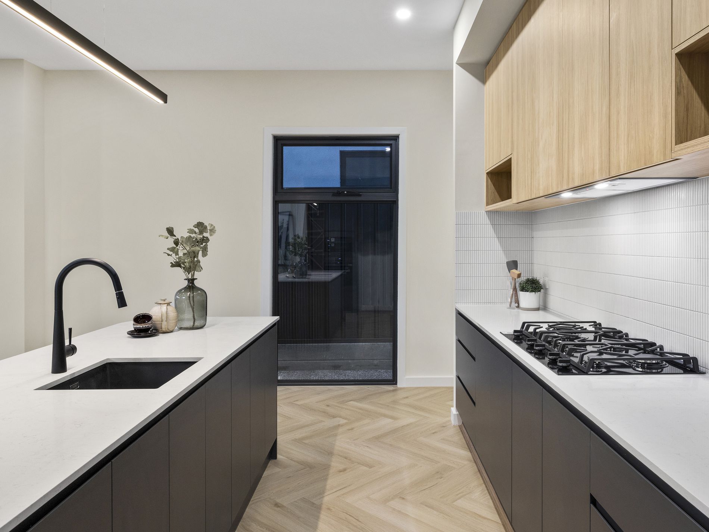
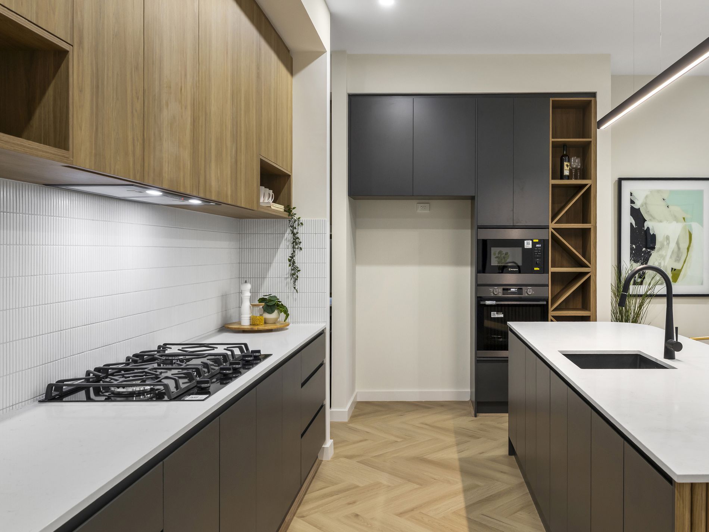
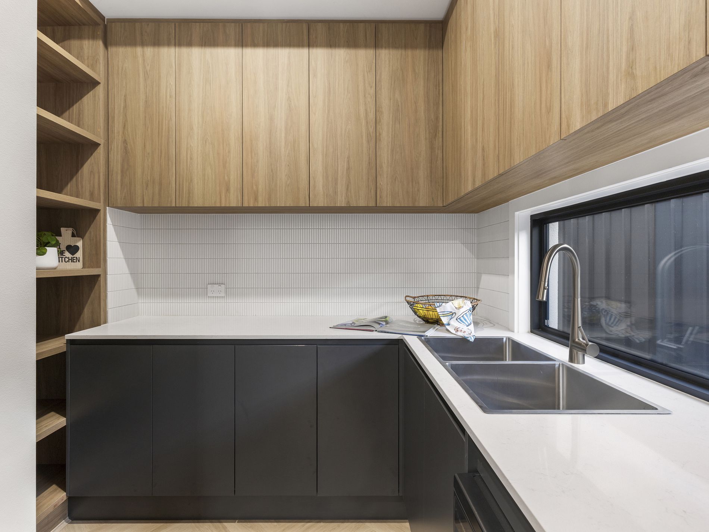
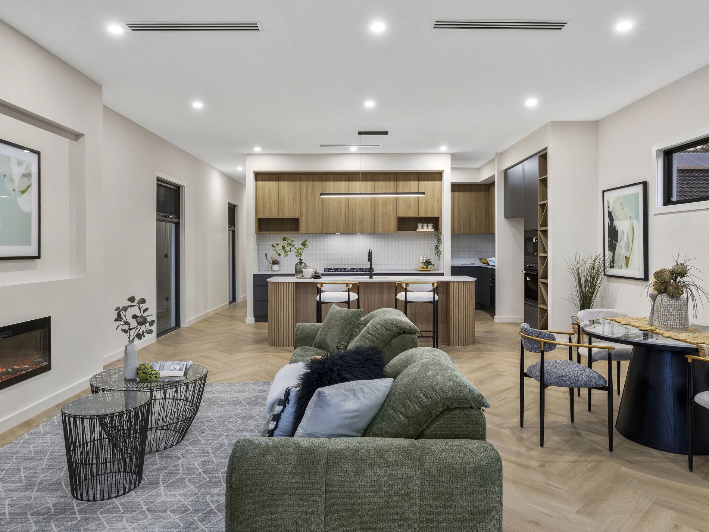
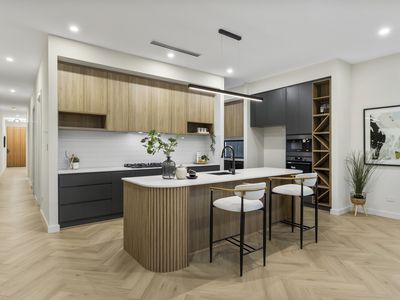
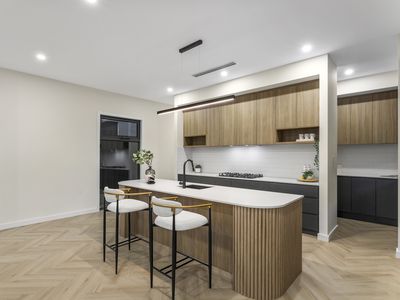
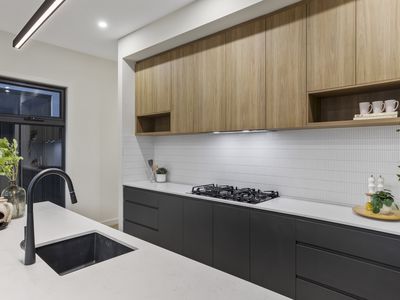
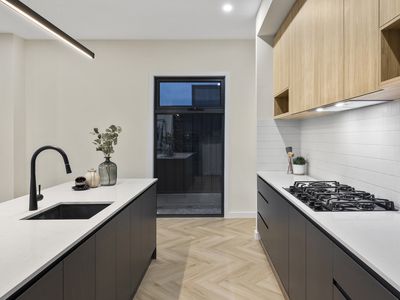
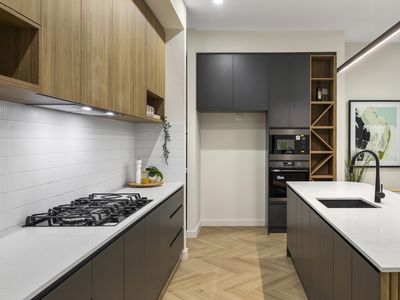
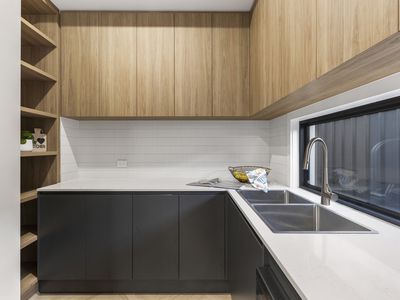
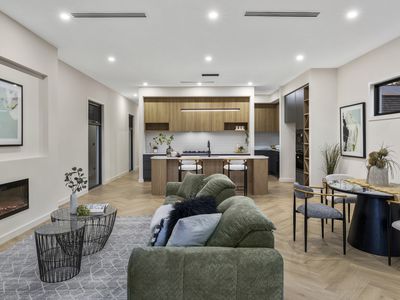
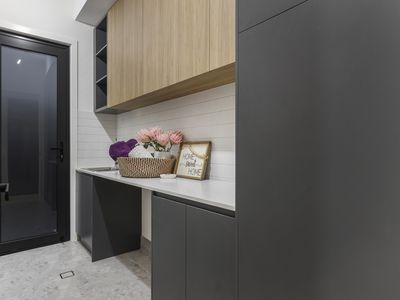
At the heart of the residence, the open-plan living, dining and kitchen domain has been designed for relaxed everyday living and effortless entertaining. Streamlined cabinetry, expansive stone surfaces and a generous island bench give the kitchen a polished contemporary presence, complemented by a well-appointed butler’s pantry that keeps preparation and storage discreetly positioned away from the main living space.
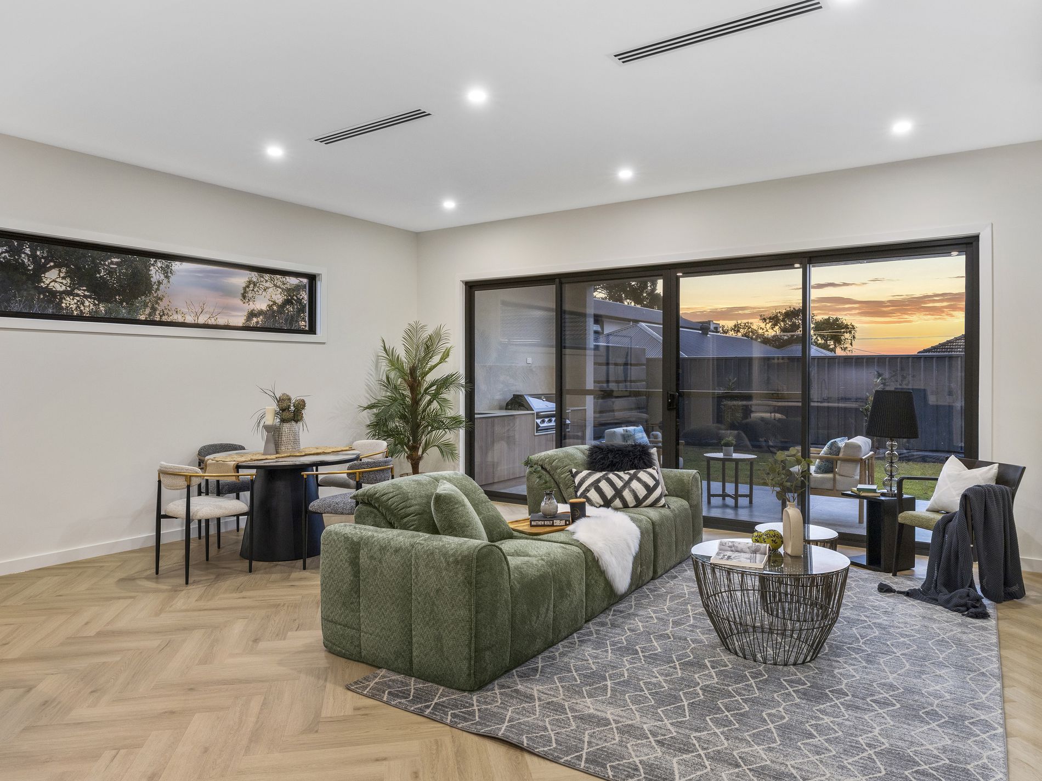
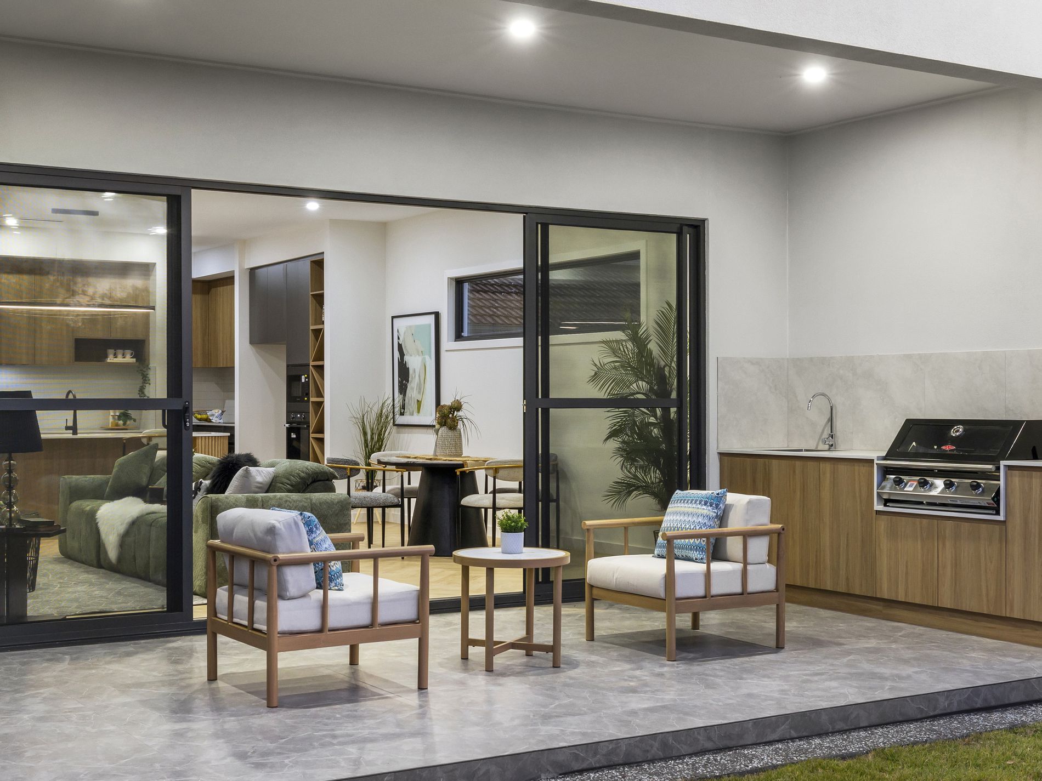
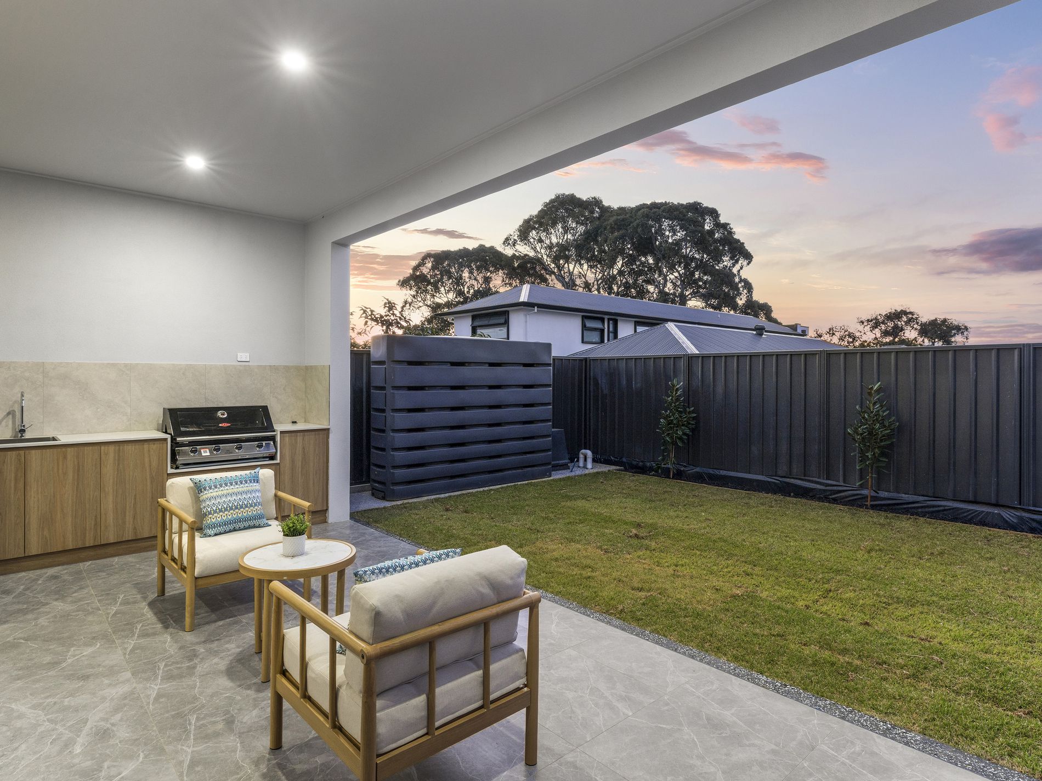
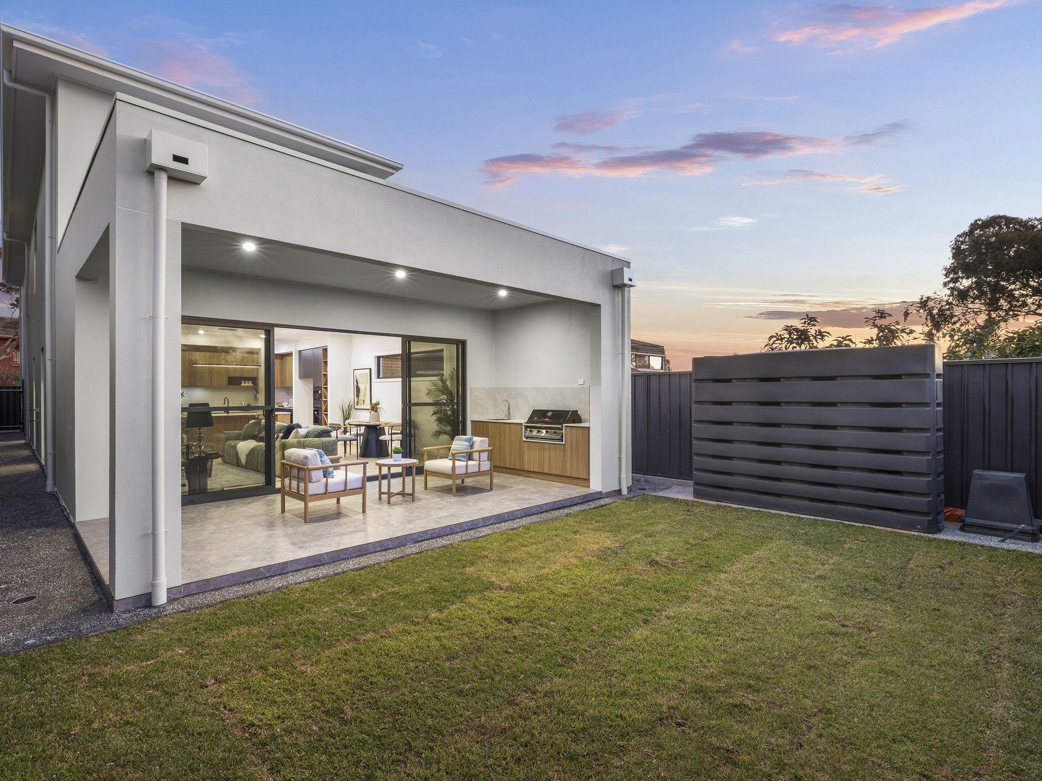
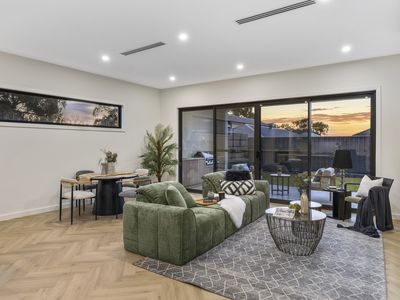
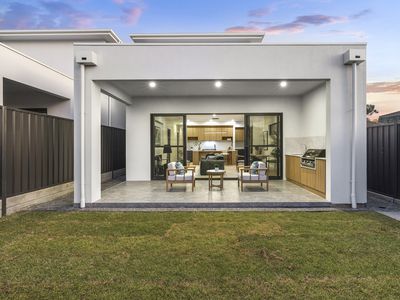
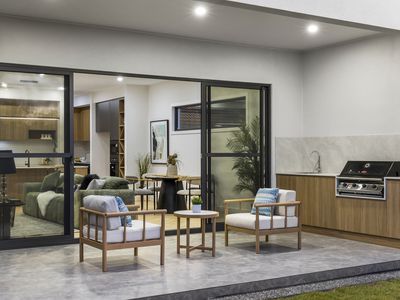
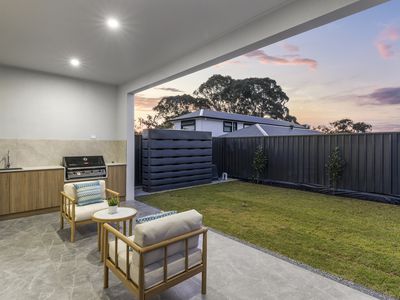
The living zone extends naturally to the alfresco entertaining area and landscaped rear garden, creating an inviting setting for family gatherings, weekend entertaining or quiet evenings at home.
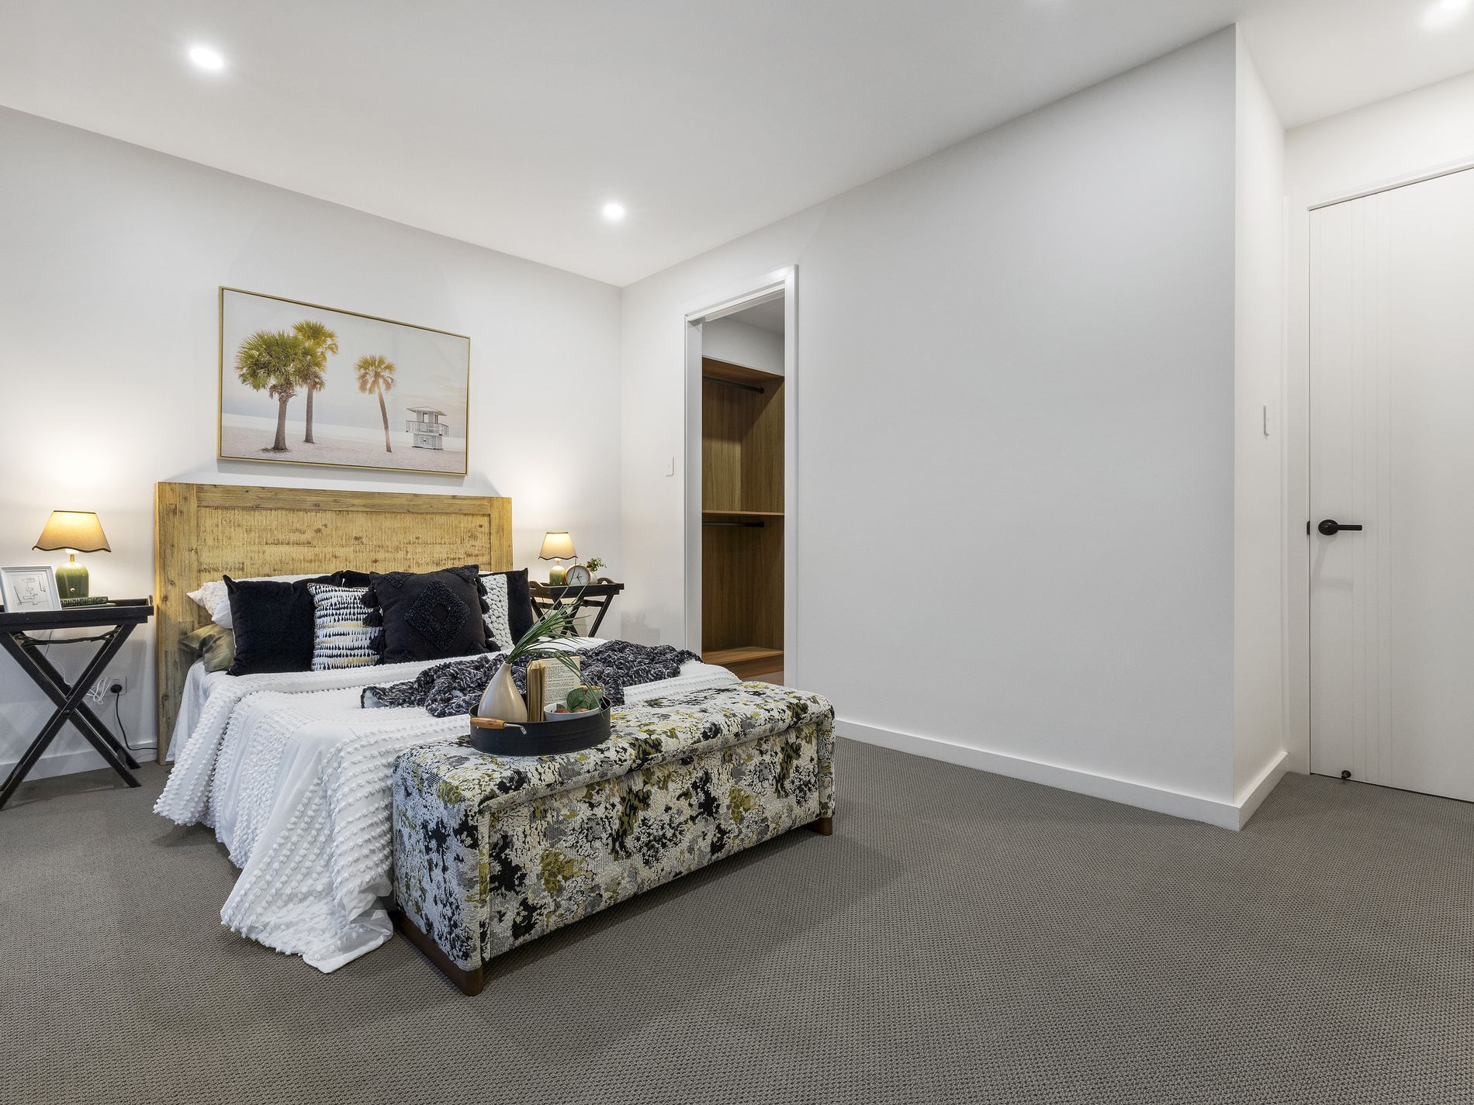
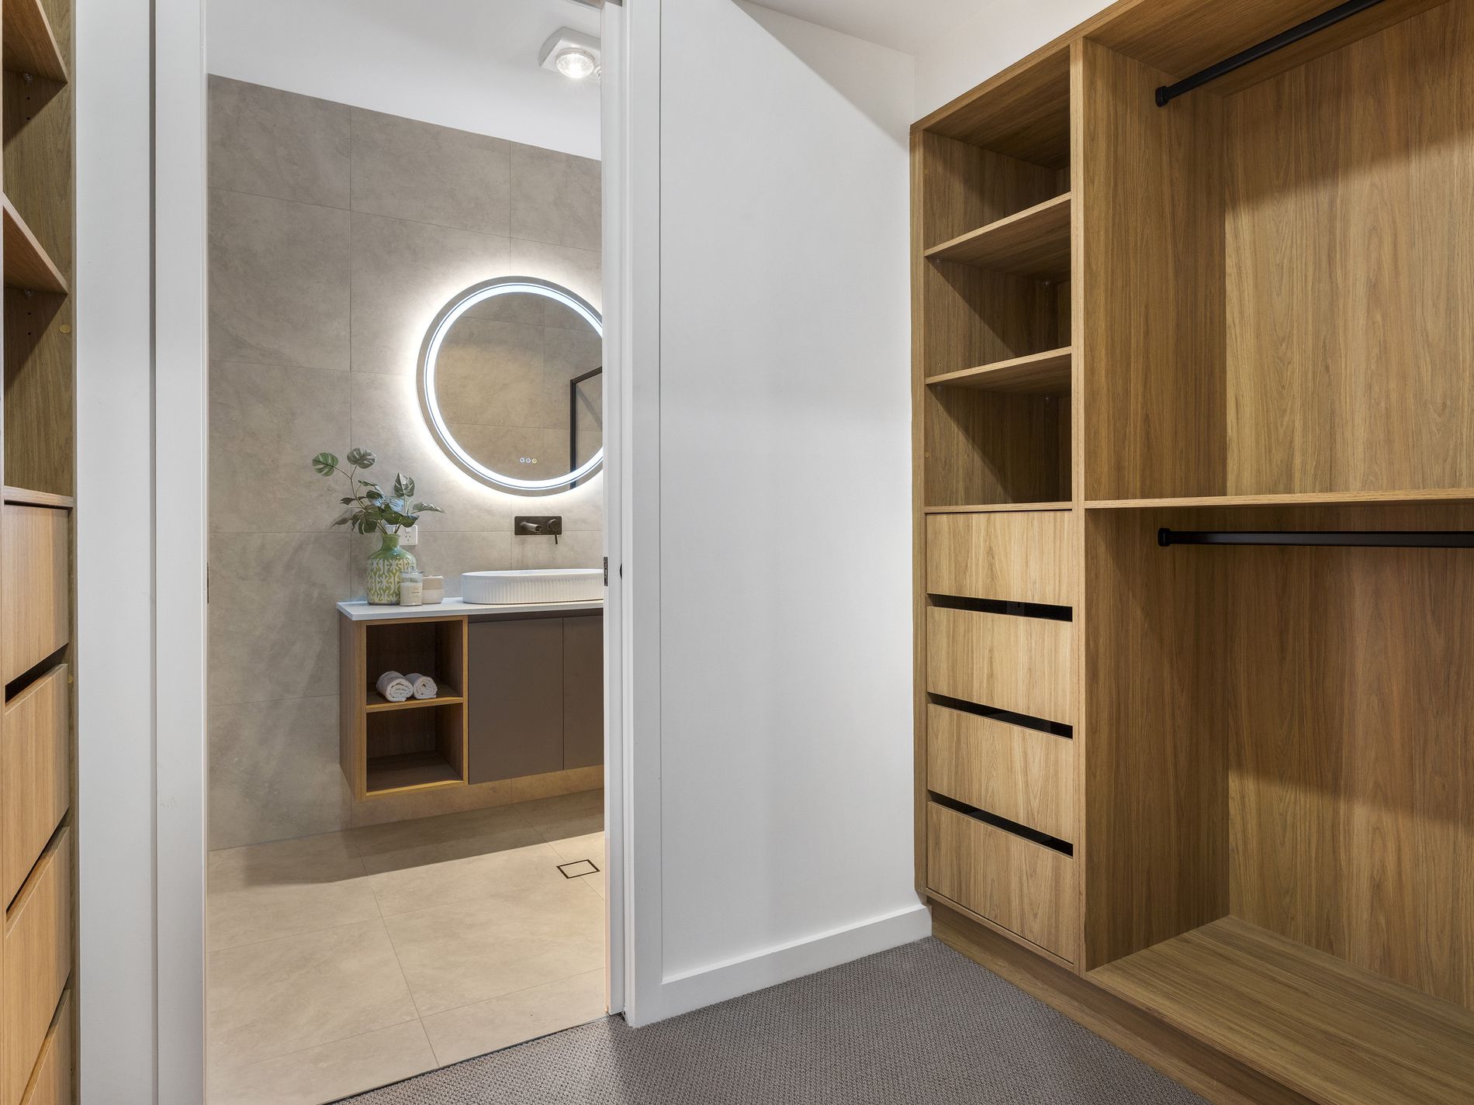
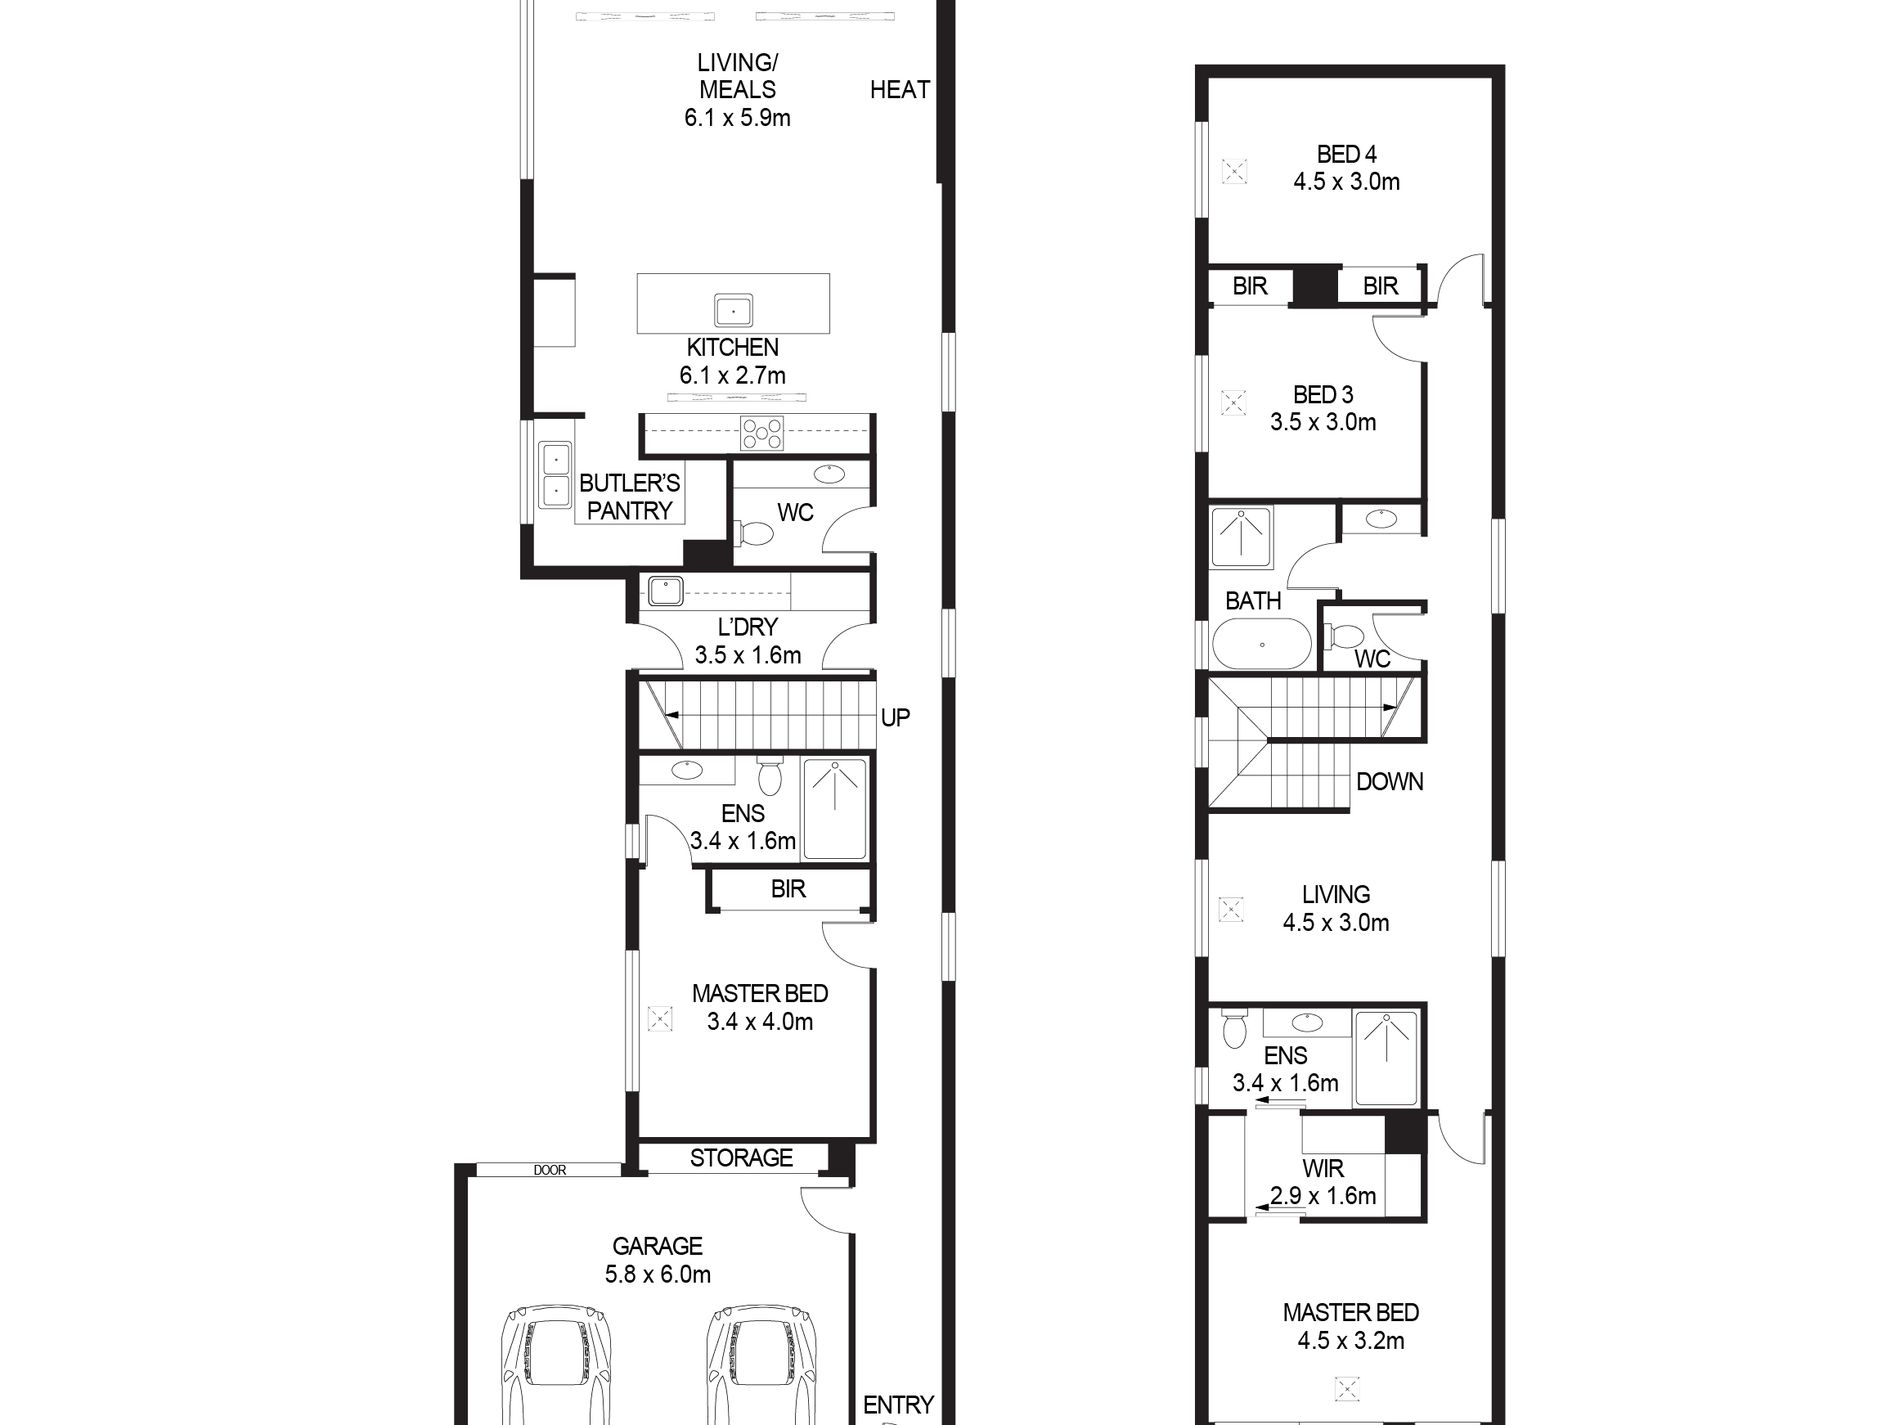
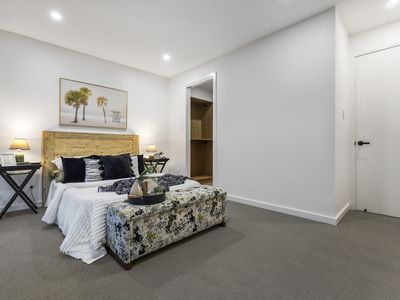
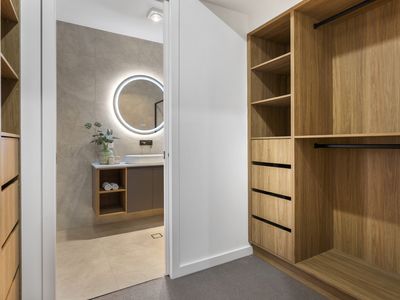
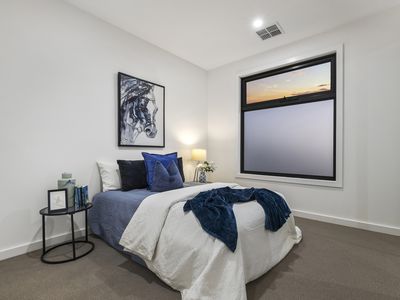
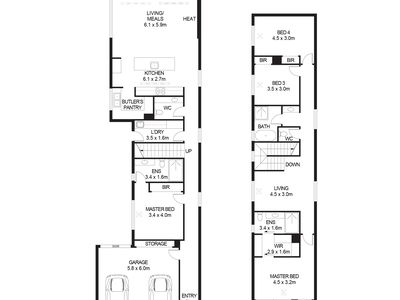
A particularly valuable feature of the floor plan is its two beautifully appointed master suites, with one positioned on each level. The ground-floor master provides an excellent option for guests, parents, older children or multigenerational living, complete with its own walk-in robe and private ensuite.
Brand-new and ready to enjoy without the delays or uncertainty of building, this is a home where every element has already been considered.
FEATURES TO APPRECIATE:
-Brand-new residence, completed in 2026 and never previously occupied
-Striking crisp white exterior with clean architectural lines
-Flexible two-level floor plan suited to families & multigenerational living
-Double glazed windows; 3metre ceiling lower floor: 2.7m ceiling upper floor.
-Two master suites, each with a walk-in robe and private ensuite
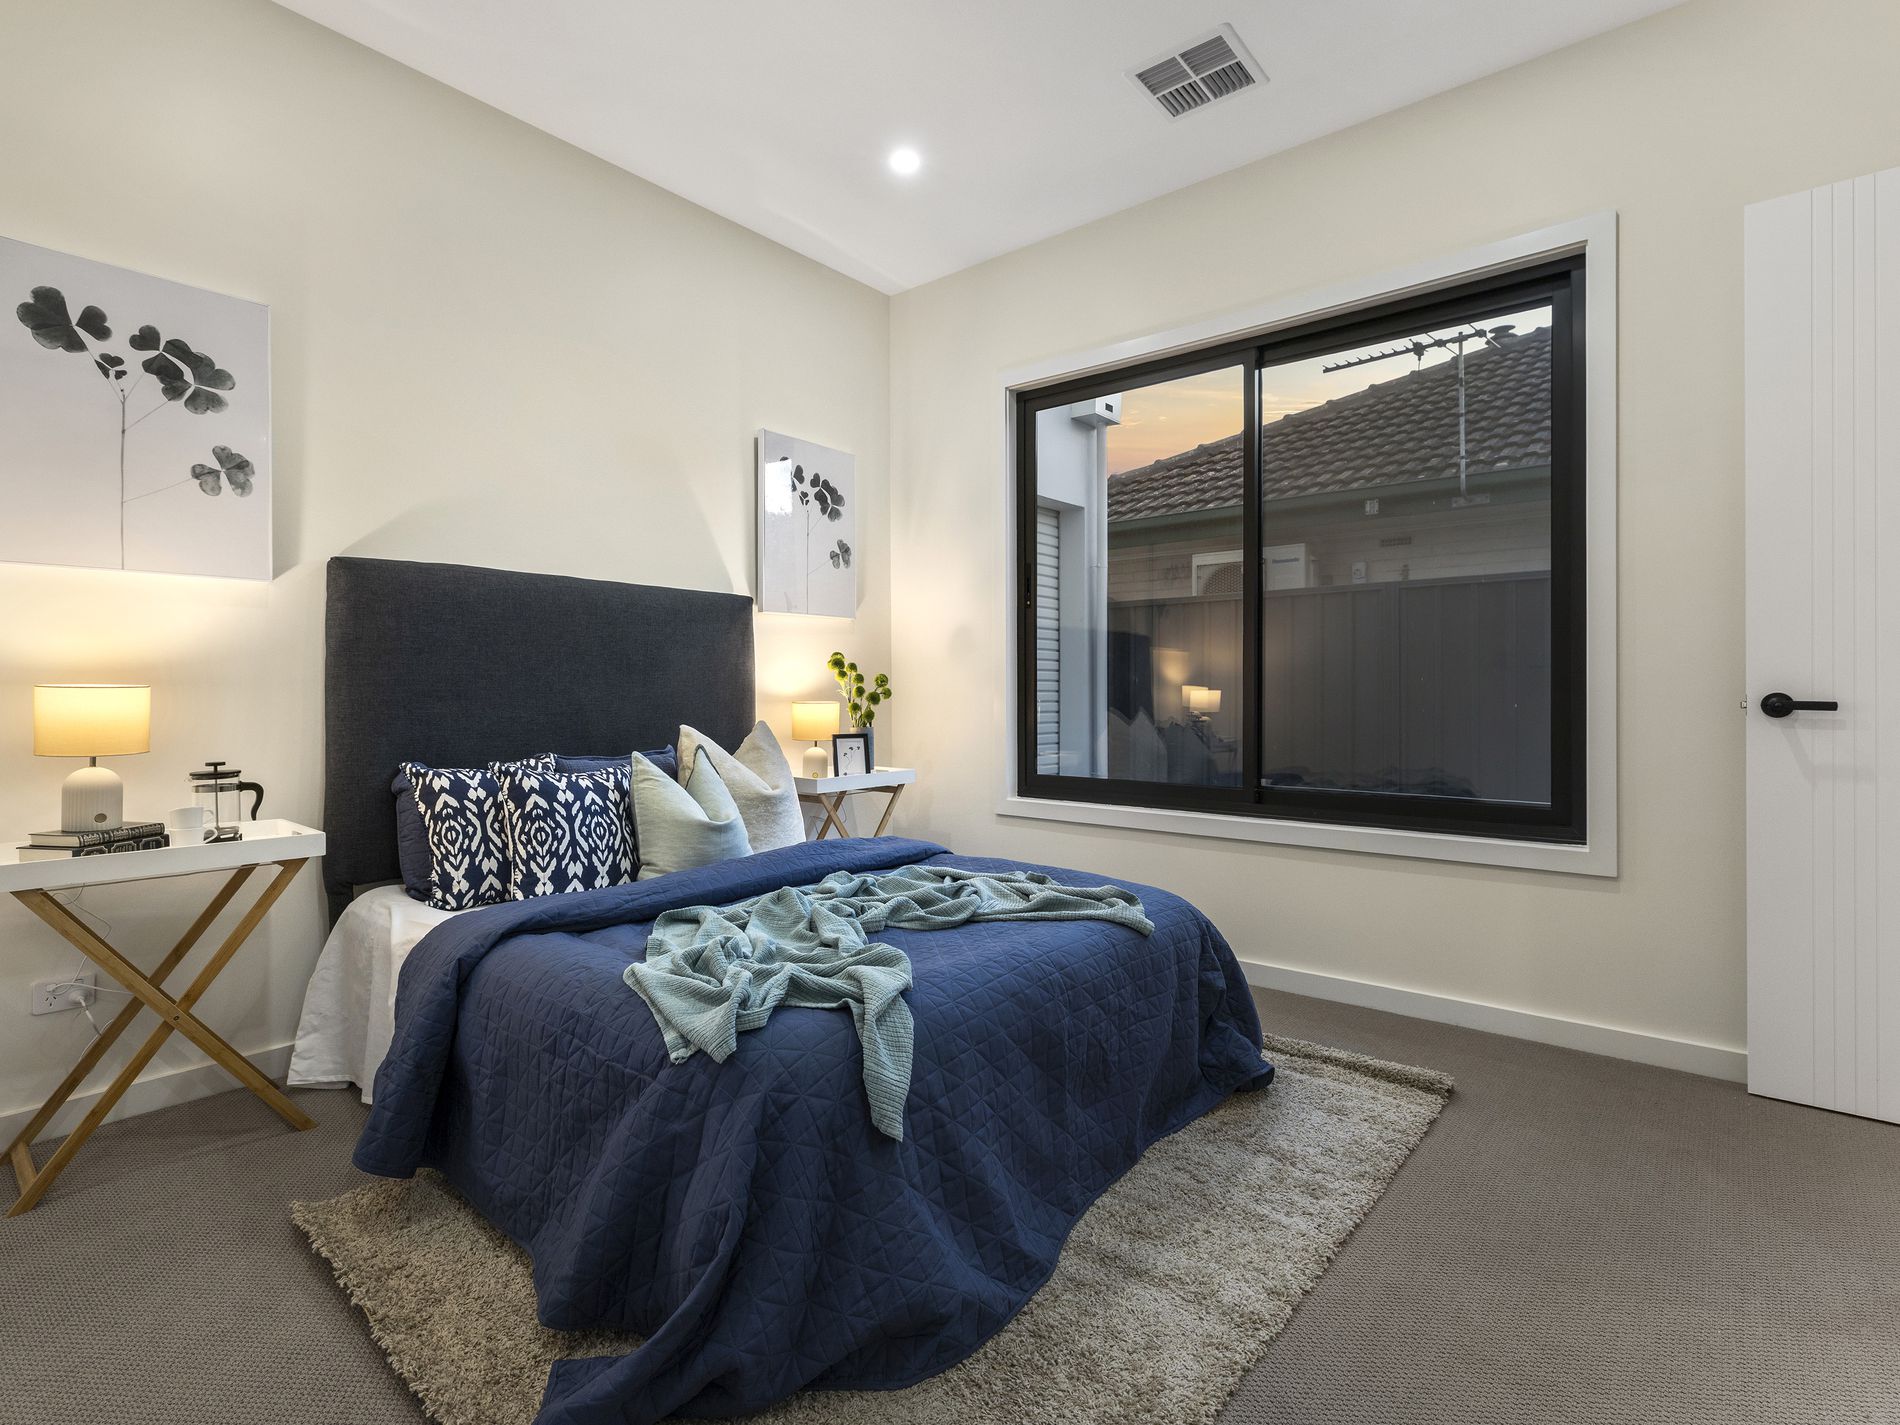
-Four large spacious bedrooms, with flexibility and versatility.
-Ground-floor master offering ideal guest or extended-family accommodation
-Spacious open-plan living, dining and kitchen domain
-Contemporary kitchen with expansive stone surfaces and generous island bench
-Well-appointed butler’s pantry providing additional preparation and storage space
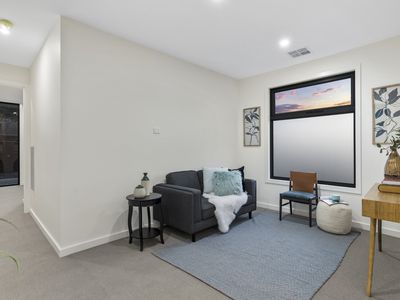
-Separate upper-level living retreat
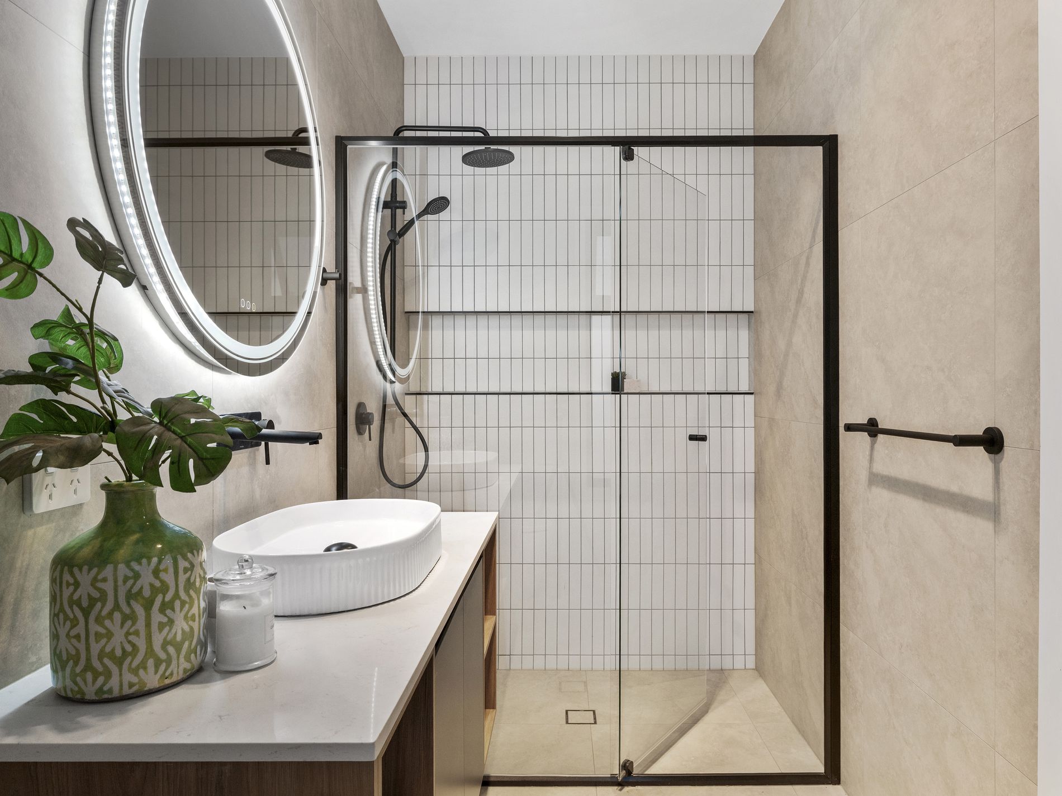
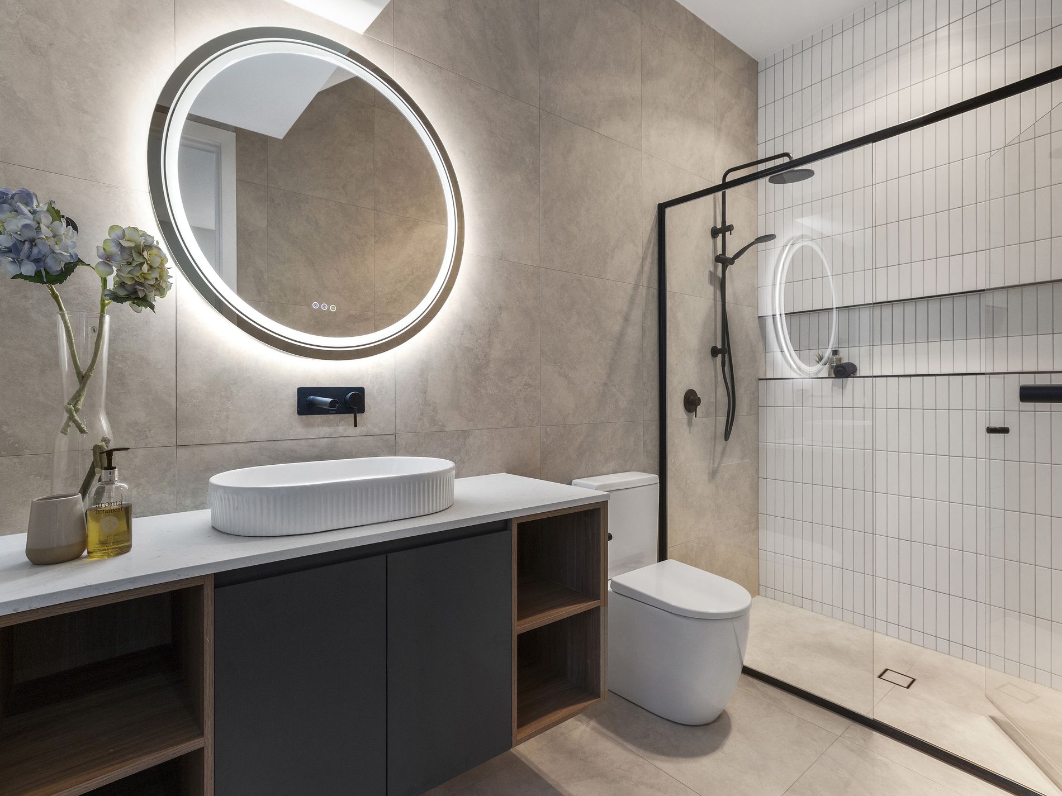
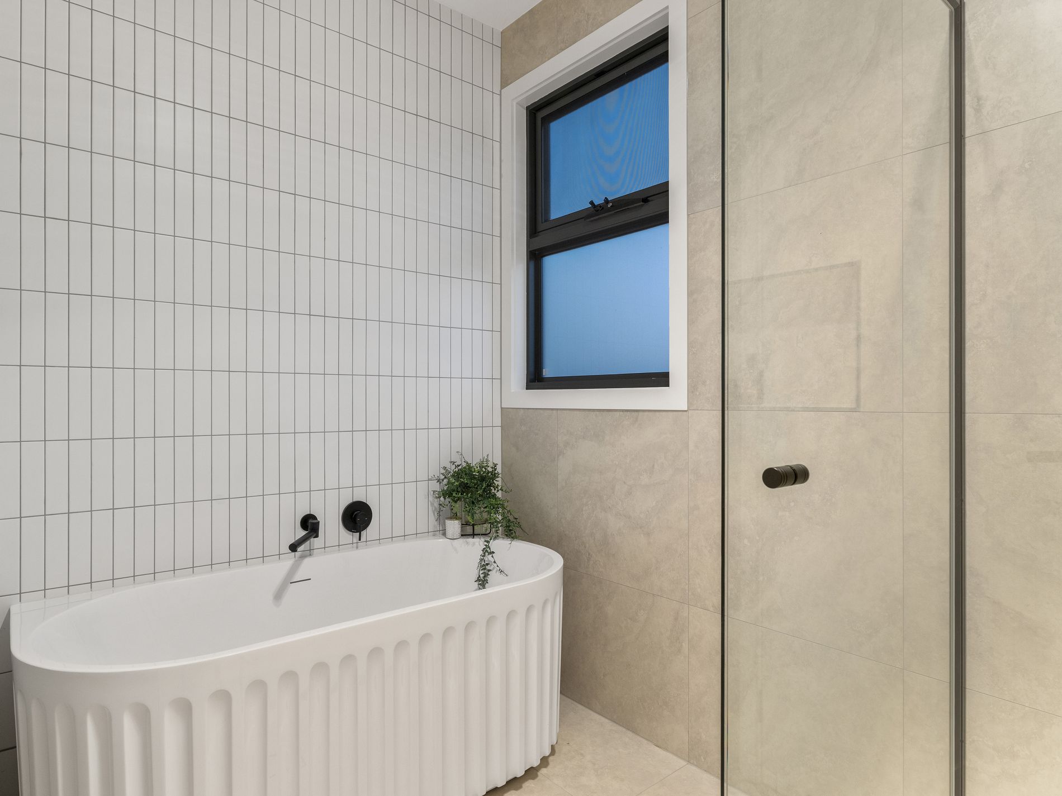
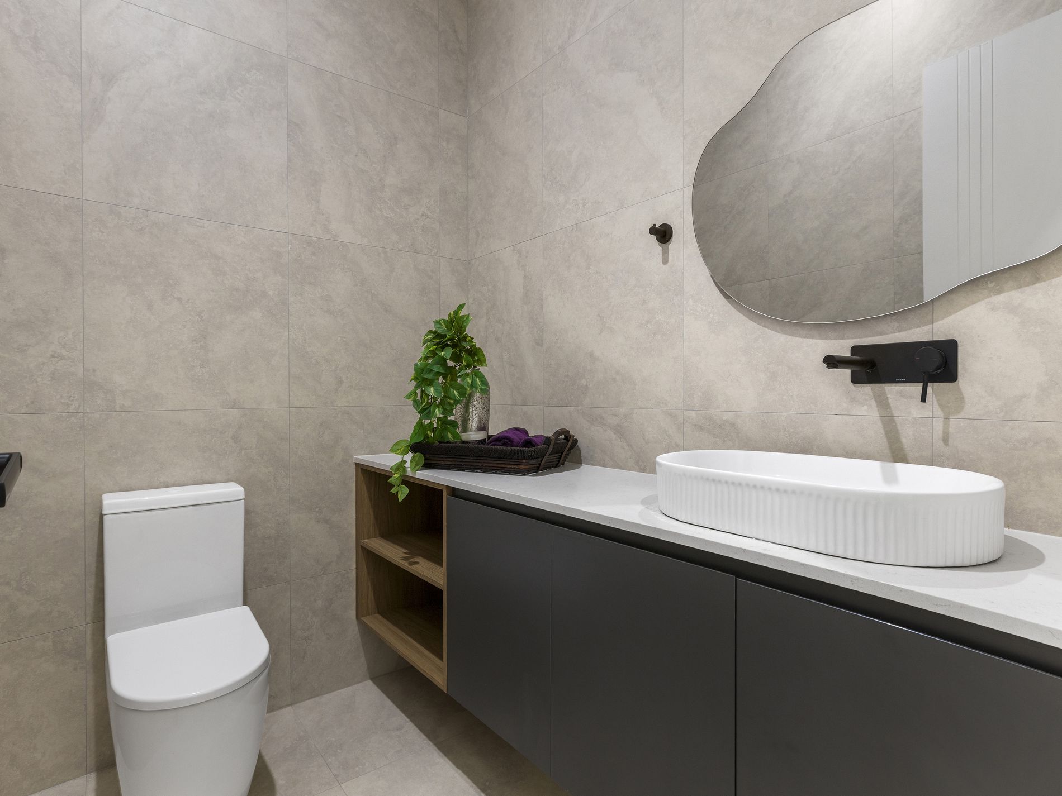
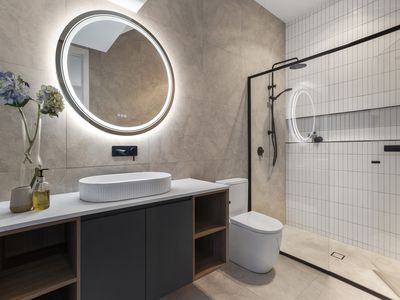
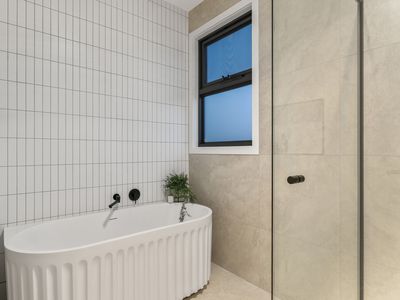
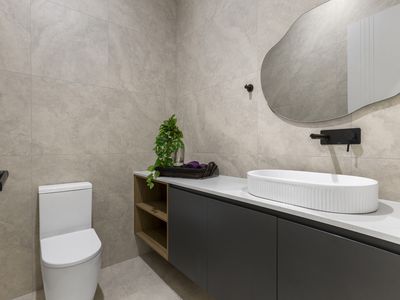
-Beautifully finished bathrooms with full-height tiling
-Seamless connection to the alfresco entertaining area, outdoor kitchen, BBQ and rear garden
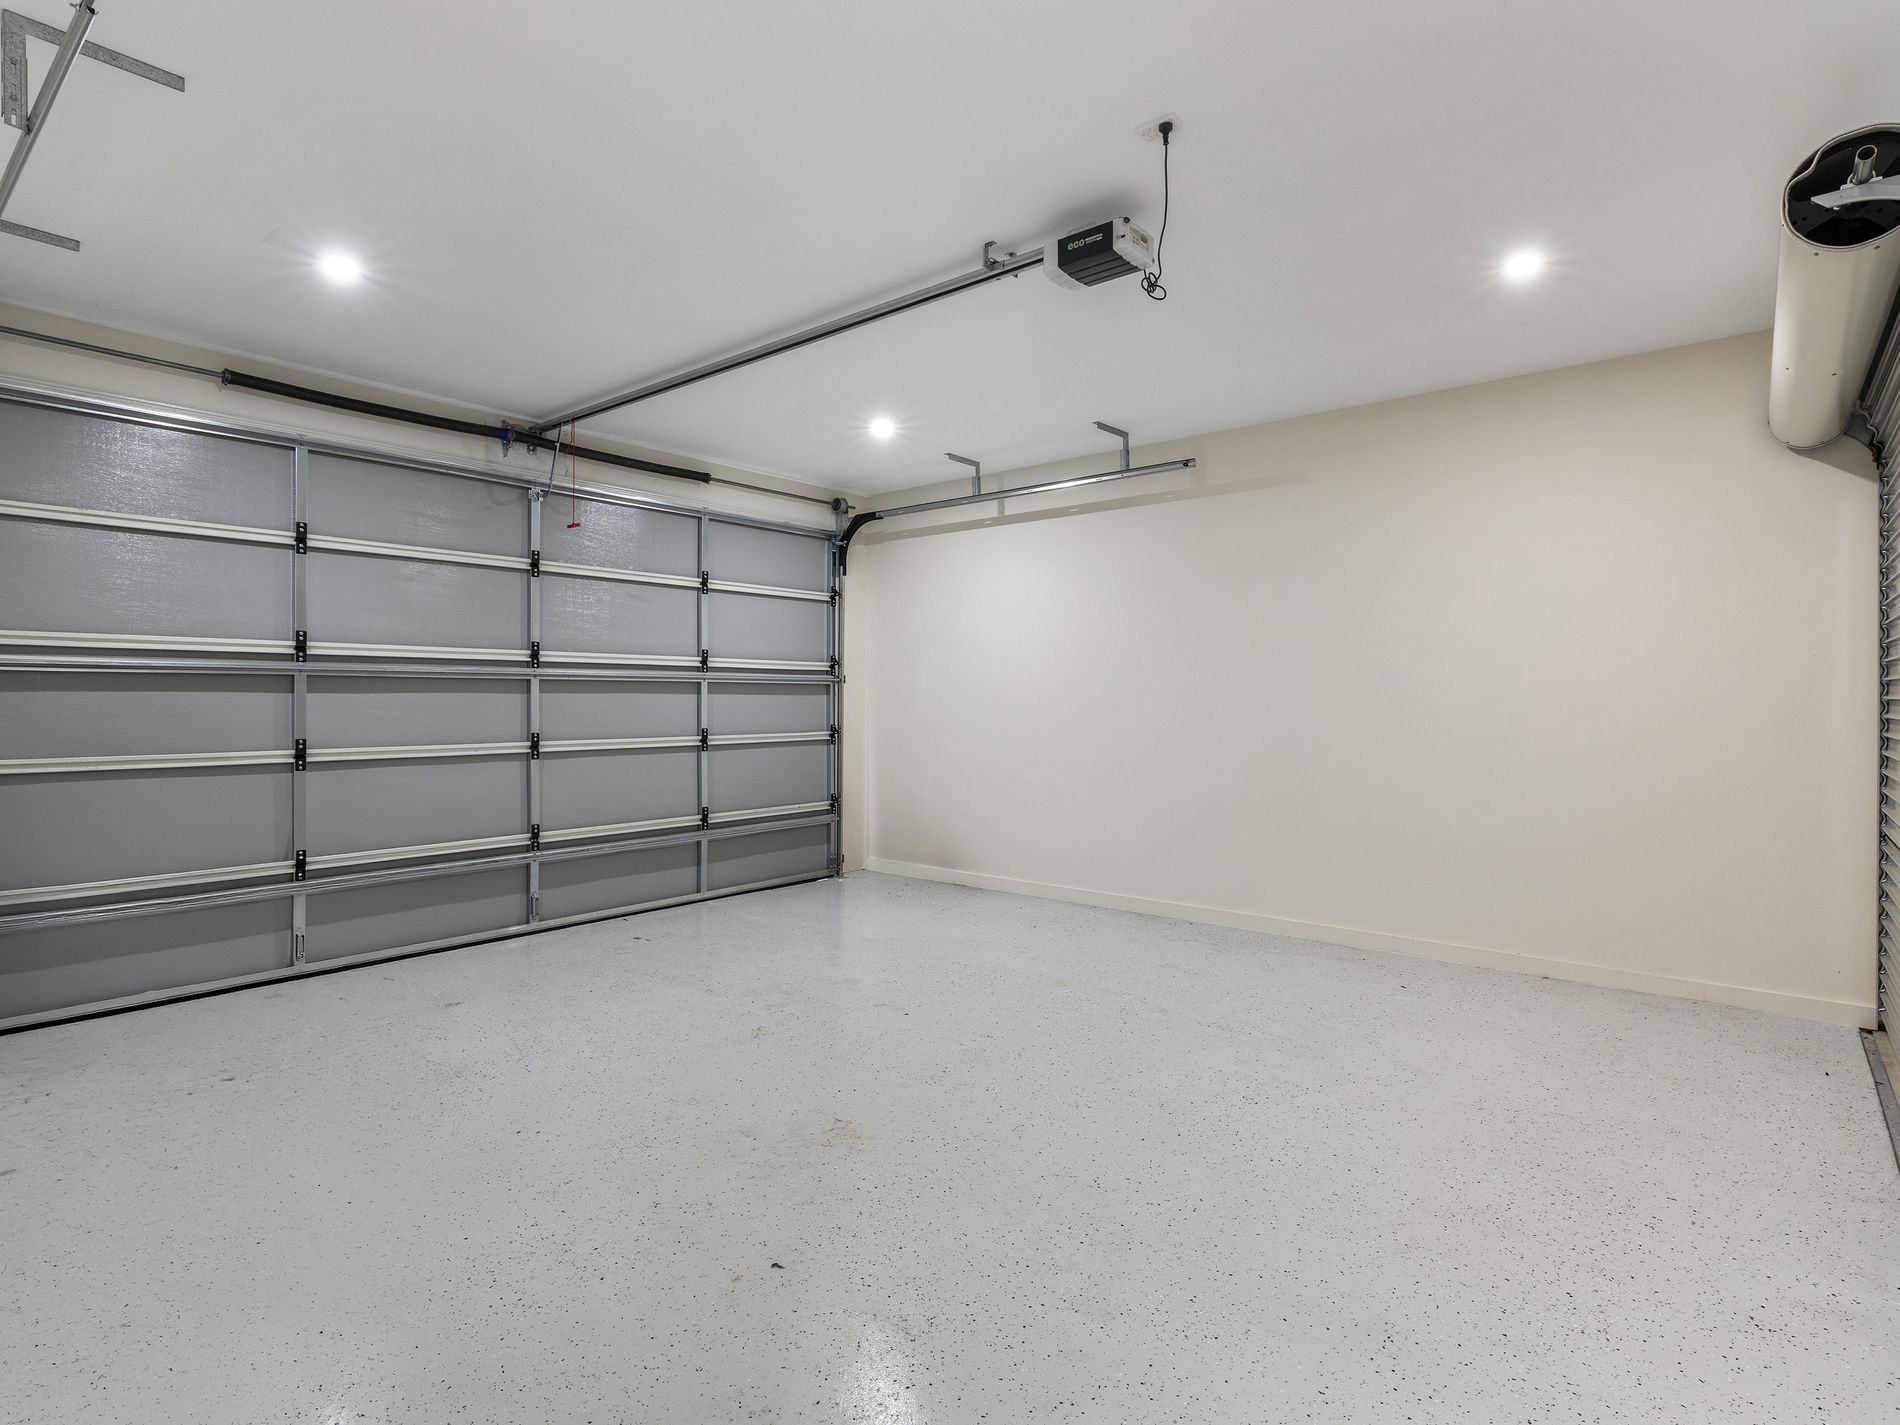
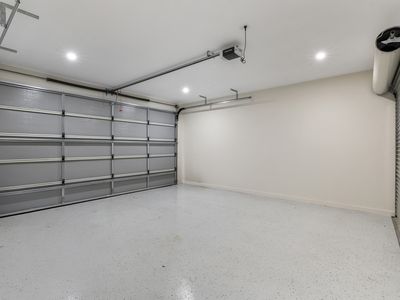
-Zoned ducted heating and cooling Secure double garage with epoxy flooring & storage solutions
-Drive-through garage access providing additional flexibility for a trailer, recreational equipment or small machinery
-Landscaped, low-maintenance grounds
-Exposed aggregate concrete surrounds
-Coveted foothill's location close to Morialta Conservation Park, where avid walkers can enjoy everything from relaxed trails to more challenging hillside hikes
-Convenient access to Newton Village, quality schools, The Parade and Adelaide CBD
CENTRAL BY LOCATION. CONNECTED BY NATURE.
While Maud enjoys the calm and greenery of its foothills setting, everything a family needs remains remarkably close. The property is currently zoned for Stradbroke School and Morialta Secondary College, with the new purpose-built secondary college positioned approximately 410 m. from home. Families are also well placed for a selection of highly regarded private schools, including Rostrevor College and Saint Ignatius’ College.
Everyday shopping and essential services are within easy reach at Newton Village and Newton Central. Adelaide’s CBD remains conveniently accessible, approximately 11 kilometres from home.
A VALUABLE OPPORTUNITY FOR ELIGIBLE BUYERS:
As a newly completed home that has never been occupied, eligible first-home buyers may qualify for the South Australian First Homeowner Grant of up to $15,000, together with stamp duty relief.
Eligible South Australian downsizers aged 60 years and over may also qualify for stamp duty relief when purchasing a newly built replacement home, subject to the applicable conditions.
All grants, concessions and stamp duty relief are subject to purchaser eligibility and government criteria. Prospective purchasers should seek independent financial, conveyancing and Revenue SA advice.
Positioned within one of Adelaide’s most desirable foothills suburbs, 39A Maud Street offers a rare combination of brand-new living, flexible family design and a calm, leafy setting ready to be enjoyed from day one.
MEET MAUD. THEN MAKE HER YOURS.
For further information about this exceptional opportunity, please contact Ilana De Palma on 0412 949 521.
- Air Conditioning
- Outdoor Entertainment Area
- Remote Garage
- Secure Parking
- Built-in Wardrobes
- Dishwasher